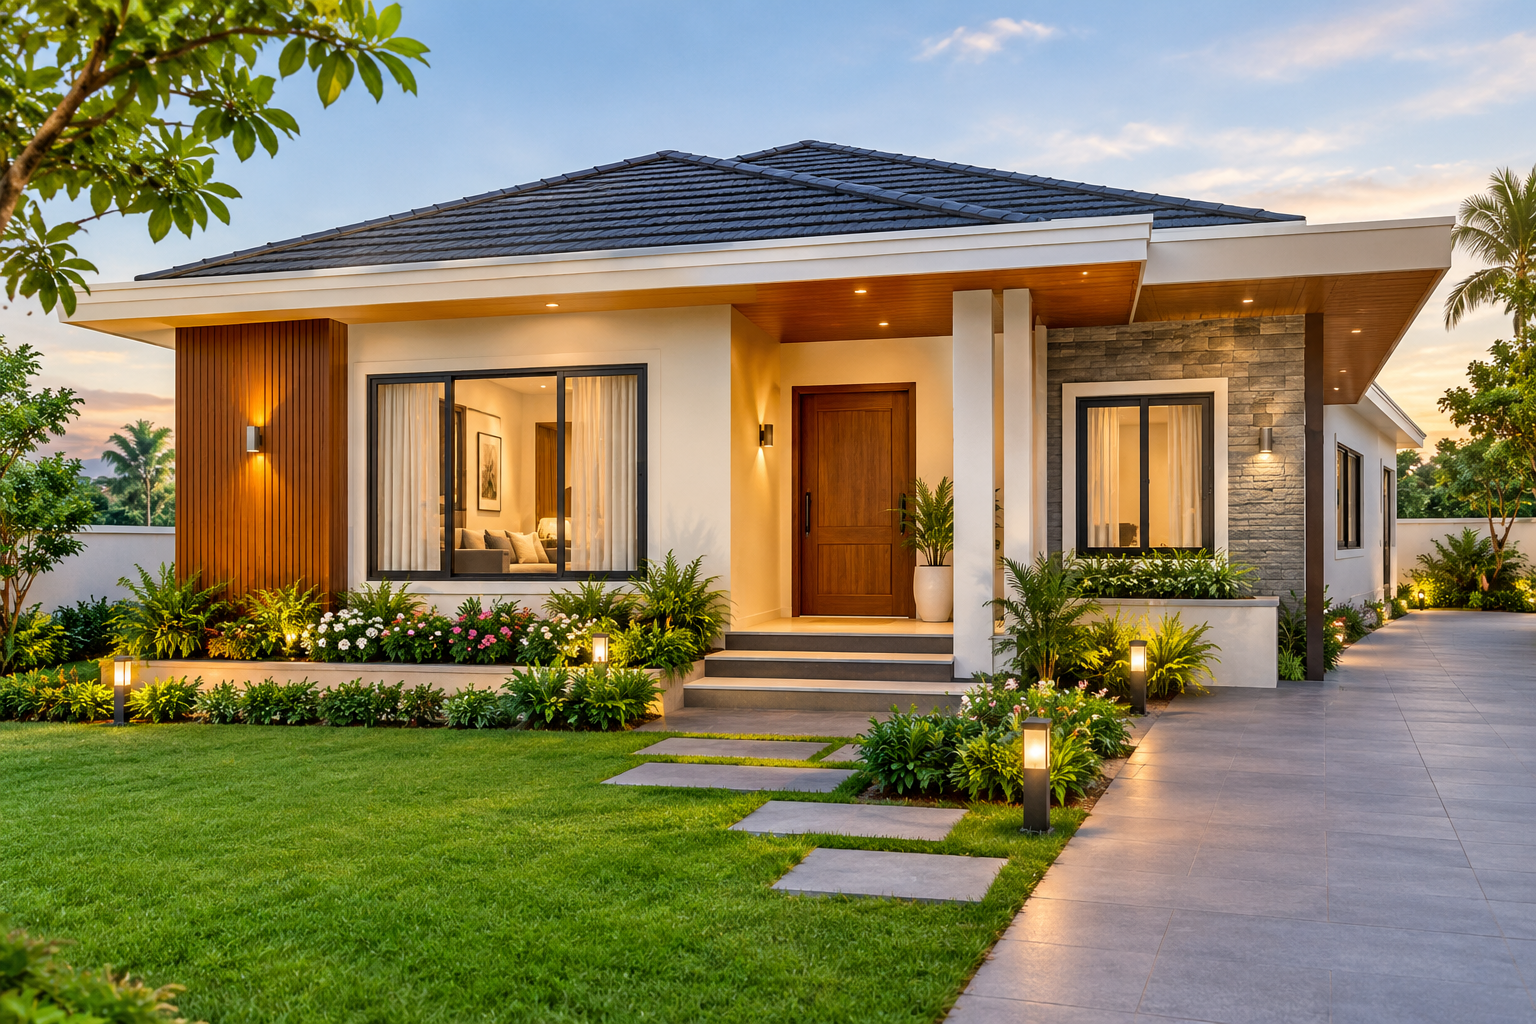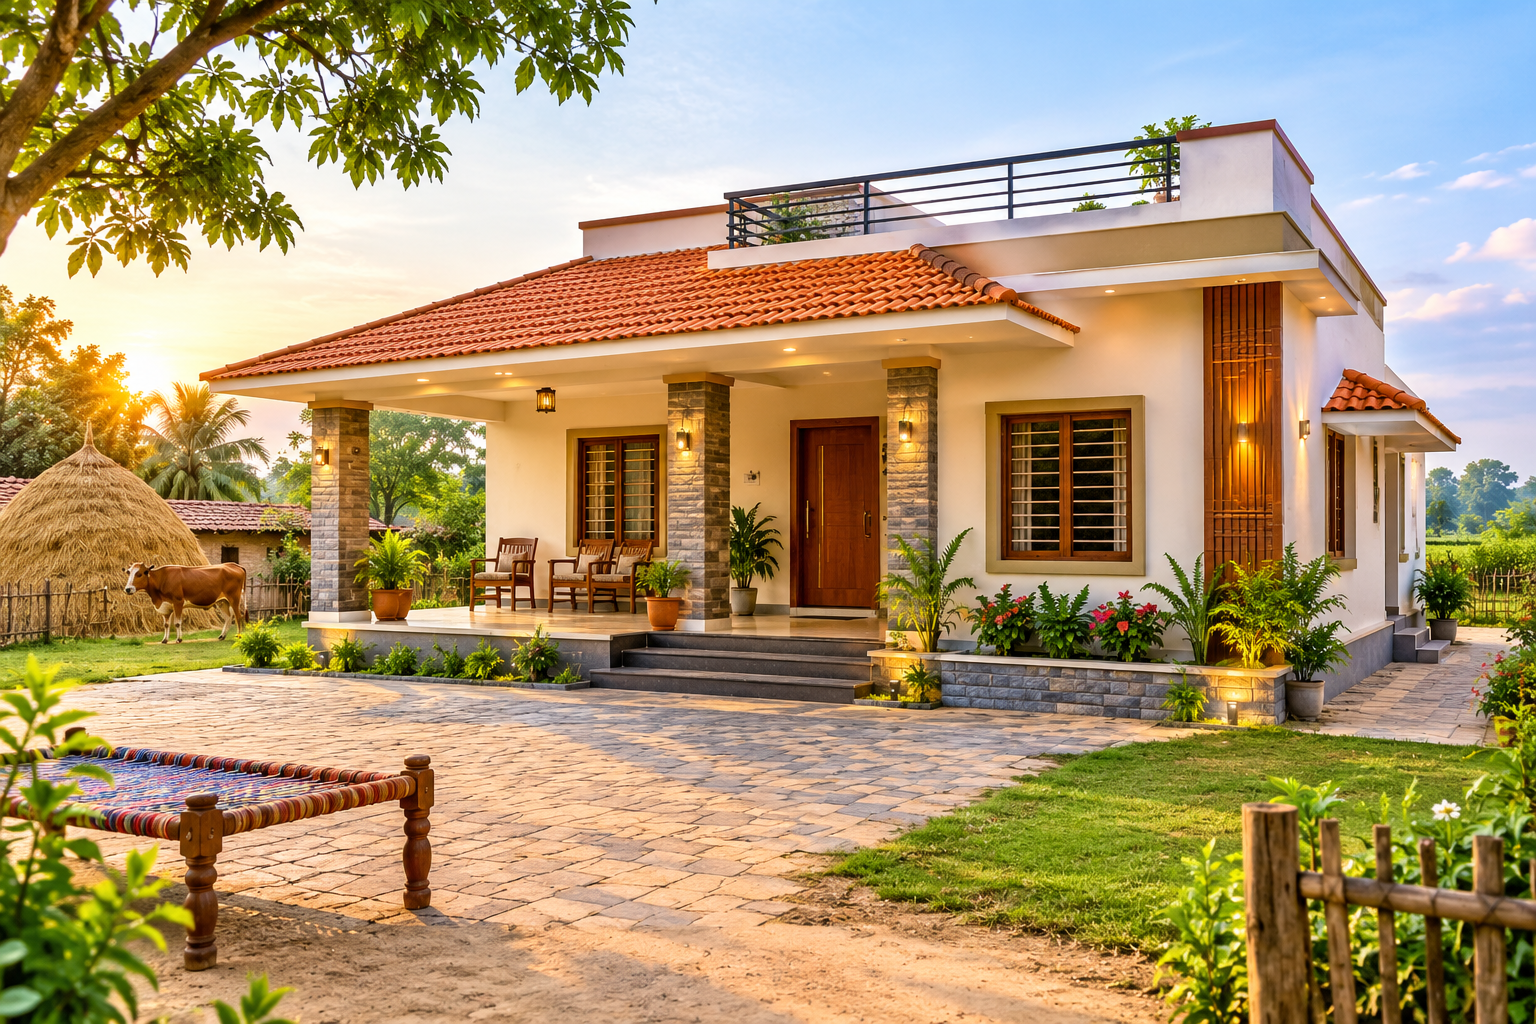
For many, a village is more than just a place, it’s an emotion! Many people now want their homes to have this similar rustic and simple charm in order to revisit this nostalgia. The thatched or terracotta roofs and the mud walls exude ethereal calmness and tranquility with their use of materials that are sustainable and local. Village house design reminds us of the purity of the countryside, the gentle air, the birds chirping, the allure of grandma’s pot of morning coffee, ragi kali/mudde and healthy food. These are some of the most popular house designs in the village for 2026 which will give you a glimpse on these timeless experiences.
What is a Village House Design?
This type of home design is taken from the countryside or village. It can be a personal sanctuary for many people. The main characteristic of village home design is an infusion of traditional elements and locally available materials. In the urban population, individuals are increasingly leaning towards organics and sustainability in their homes whilst also being functional. Let’s dive into the different village house designs that are simple, modern, grand, and functional!
Cottage-themed Village House Design
Village cottage house design conveys a rustic atmosphere and projects a cozy atmosphere once inside. The design of this house in the village uses natural materials such as stone, wood, and brick. There is no attempt to hide the natural beauty of these materials, more often sloped roofs with large windows were the look-into of this simple yet beautiful village house design.
Courtyard Village House Design
This is a typical house structure in the village, namely the structure that opens the courtyard in the centre of the house, in which you will find the outside inside. An open space with a view of the ever-changing clouds and sky. Open ventilation space opens to the living space, bedrooms and kitchen. Courtyard Village house design can be employed in both contemporary and traditional building.
Kerala Architecture-Inspired House Design
This is one of the most sought-after home designs, which exude traditional architecture. Temples and houses in Kerala have an influence on it. The traditional design is enhanced by natural touches such as air, light and the use of sustainable materials. Several of these village houses are adorned with wooden sculpture and feature sloped roofs and extended verandas and large windows.
Coastal Goan House Design
A simple house design from India which takes its origin from the coastal part of Goa. This style of village house design is often a combination of coastal elements found in the area, and traditional colonial Portuguese architecture. Typically, this design has large windows which provide pleasant vistas and for additional ventilation so that the surrounding area remains cool. This house of the coastal Goans is designed with arched window, terracotta floor and painted walls with abundant use of wood.
Stone Cladding House Design
Stone cladding adds an element of elegance to the village house design plan. A light layer of stone has been applied to the surface; primarily on the outer walls and occasionally on the internal walls. For an earthy feel, people opt for this Indian village house design, and this acts as an additional protective layer. This is the most commonly used design in the houses in south Indian villages as it is a very good thermal insulator.
Thatched Village House Design is a design that uses thatch to build a house
The house in the village is made of straw and reeds, and is inspired by traditional houses of the rural and tribal communities. Our interior designer from Chennai says that as these houses are built using the easily available materials in the community, they’re both sustainable and economical. Traditionally, hay is used for the thatch. Hay is a good natural insulator, it will keep the animals warm in the winter and cool in the summer.
Simple is the key to a House Design in a Village
Simple designs of village houses are easy to understand and practical. This home design brings focus onto the bare essentials, ethereal, and simplistic things. Raises the designs without depending on the luxurious elements. Village house design is low cost, simple and represents the authenticity of the rural people. The major characteristics of this design are, a basic, functional house with wide windows to make the flow of the air easy.
Farmhouse Replica Design
This is usually a large area suitable for the larger family. It’s a combination of rustic and calming, and has plenty of new features. It also features gable roofs and open space, where you can relax and party. It has a luxurious feel. These houses are constructed with a fusion of urban and rural feel, mainly for the people who intend to relax away from the hustle and bustle. Farmhouses provide a top-end experience at an affordable price. Farmhouse lands are massive with a lot of area for a lush green garden, orchards or pool. These are great weekend family getaways for those who want to relax in the pool or out in nature.
Wada House Design
It’s a traditional Maharashtrian-style house design entrenched with the regional culture and has historical importance. Wada house is a multiple-story house constructed around the open courtyards. In India, this is a village house design with the presence of big courtyards, pillars, elaborate carvings, flat roofing and granite stones all over. It’s built to endure and there is enough space to fit a bigger family in.
The design of a modern village house
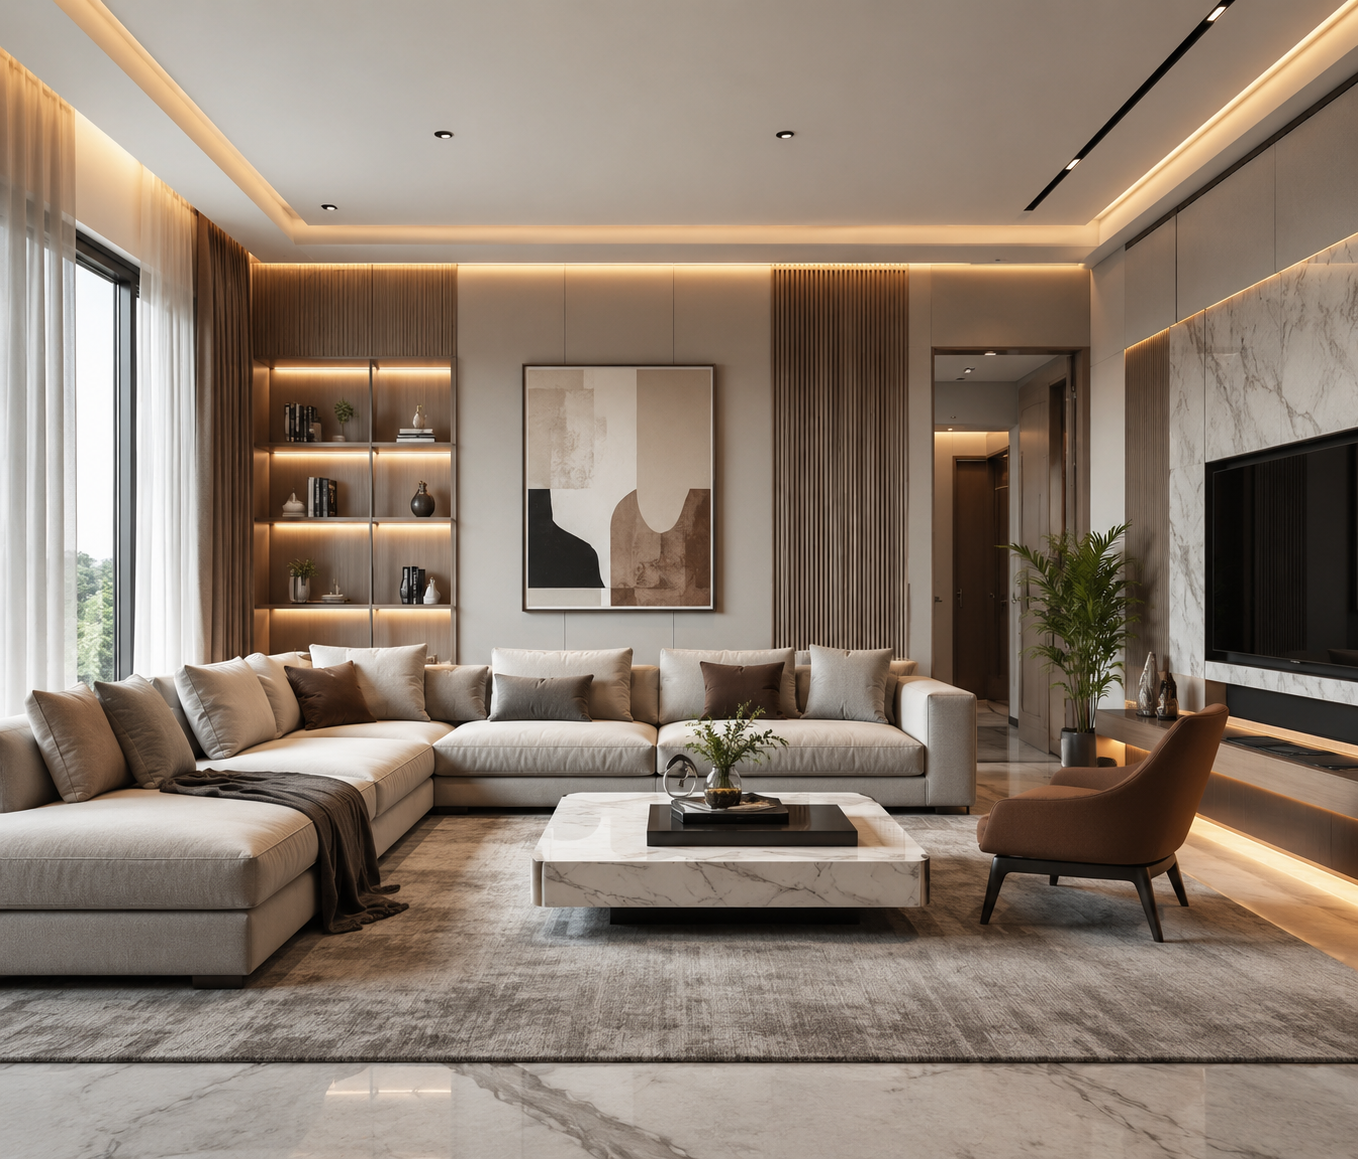
The modern designs of villages house have a combination of culture and modernity with functionality. The house’s aesthetic and functional elements are emphasized by minimalistic designs, smart home integration, energy efficiency, and usage of neutral color palettes. All these combine to increase the beauty of this home.
2-Story Village Home Design
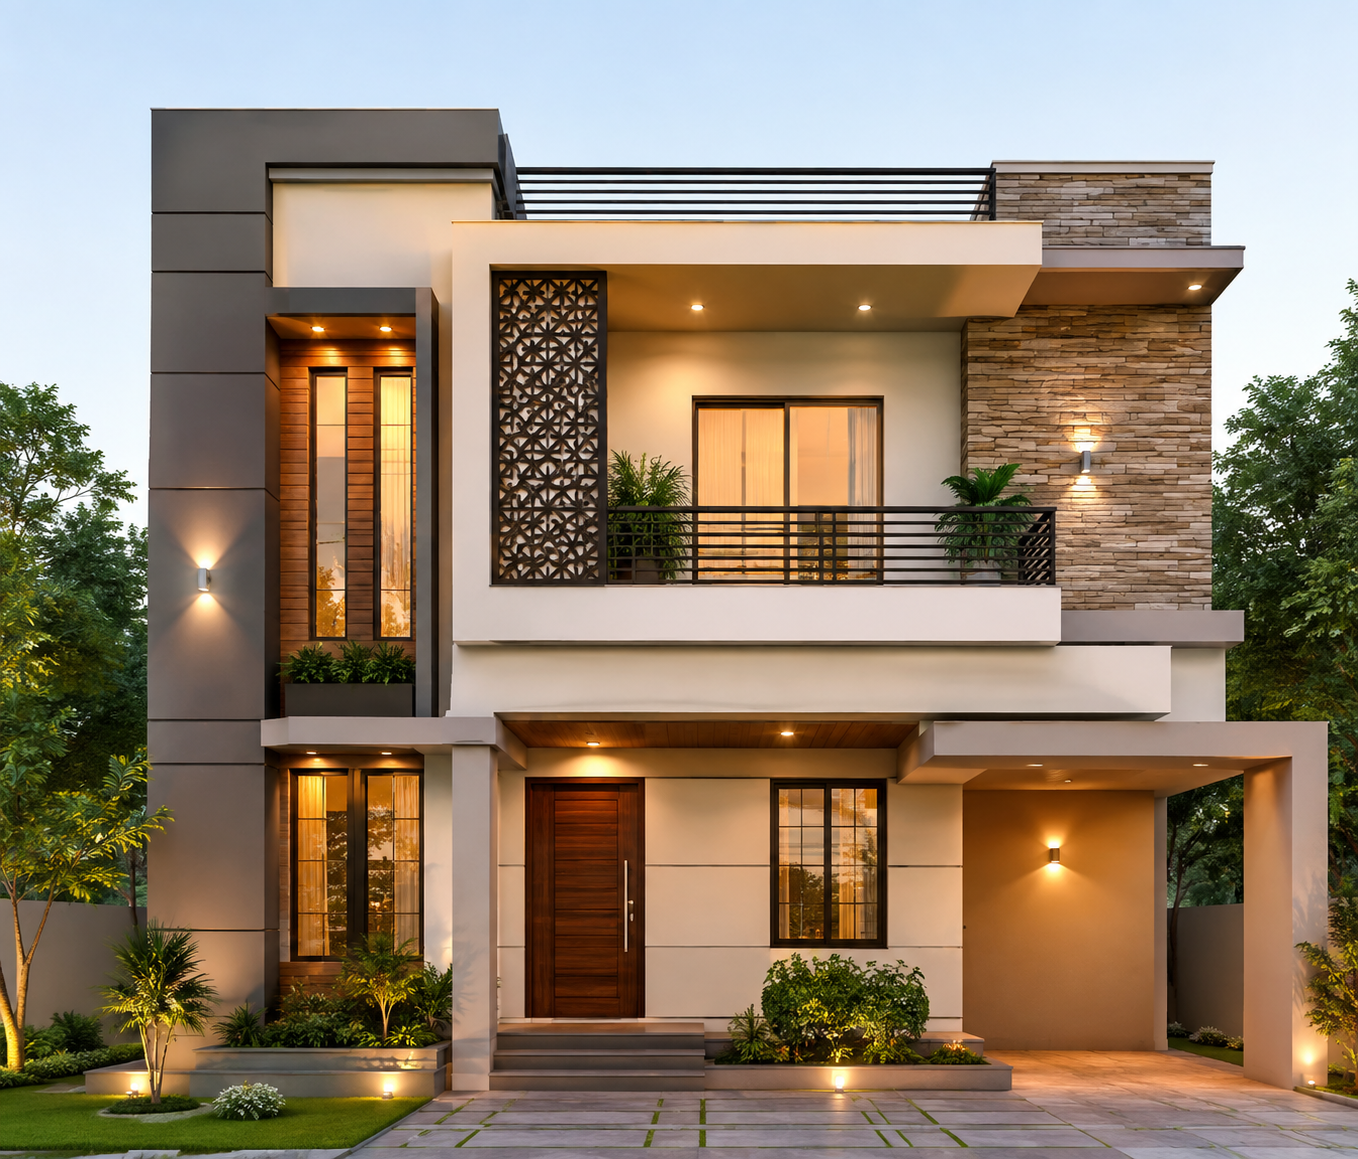
Generally, modern houses in urban areas have limited space. The solution that has come to the fore is the 2 story townhouse. They can be lined up in a row near each other, and still provide a grand and opulent facade. Most often the first floor paves the way for a living room, kitchen, and dining area, and sometimes a master bedroom. This 2 story village house is largely used for bedrooms on the second floor, and may include balconies. It’s the ideal residence for an extended family to live and unwind.
The House Design for Wooden Village
There is a growing trend towards adopting sustainable and nature-friendly practices. This has caused the need for wooden village house design. Wooden houses are a beautiful rustic and warm. Bringing in a unique mix of conventional designs with modern convenience and living comfort these houses have an ethereal charm.
Mediterranean-Styled House
You don’t want to go to Europe to experience this architectural style, when you can have it here, right? Since the 1920s, Mediterranean homes have been around and combine the Italian and Spanish architecture in a relaxed and welcoming setting, allowing plenty of natural light to permeate the interior. A space that is connected to nature, has large outdoor areas, high ceilings and open spaces: The ultimate design that brings rustic charm and timeless elegance.
Mangalore Tiled Village Home Design
Our expert designer in Bengaluru says that Mangalore tiled village home designs have existed, since the 1860s. With stylish French doors, expansive rooms, glass walls, wooden decks, and terraces lined with clay-backed tiles these topical homes have originated since the time of German missionaries. This is an indigenous style of the coastal area of Mangalore. Local tradition, and climatic adaptation affect the use of clay in this house design in the village.
If this blog gets you some ideas under that creative light bulb, but you need assistance to materialize your ideas, please contact us. From small village houses to modern village house designs, curated for you, at Decorpot we offer a one-stop solution to help you create your dream living space. If still you feel stuck you can feel free to contact Decorpot for ideation, and the initial consultation is totally on us!
FAQs on Village House Design
What is a Village House?
It has a small dwelling, which is inspired by rural or urban areas. Even the most simple house design will be up with more practicality and is often connected with nature. The most common feature of this design is that the traditional design is combined with modern facilities. It is environmentally sound and rustic and has traditional craftsmanship.
What materials do they use for a house in a village?
In the village houses, mud, wood, thatch, clay, stone, brick, bamboo and palm leaves are the most commonly used materials.
What is the recognizable architecture of a village house?
The village house design is the result of local culture and local architecture. The following are some of the key architectures:
Stone-based architecture
Gabble Roofs
Courtyard Houses
Vernacular Architecture
How can I make my village house more sustainable?
Village Homes are full of sustainability. The village house design, simply designed home design in the village, frequently features sustainable materials, natural wood, local materials, natural ventilation (as opposed to air conditioning), garden around and green roofs.
Can I add modern fixtures to my village home?
Yes, it’s possible! Energy efficient solutions, solar, smart home systems, water efficient technology, air conditioning, open kitchens and so much more can be added in.