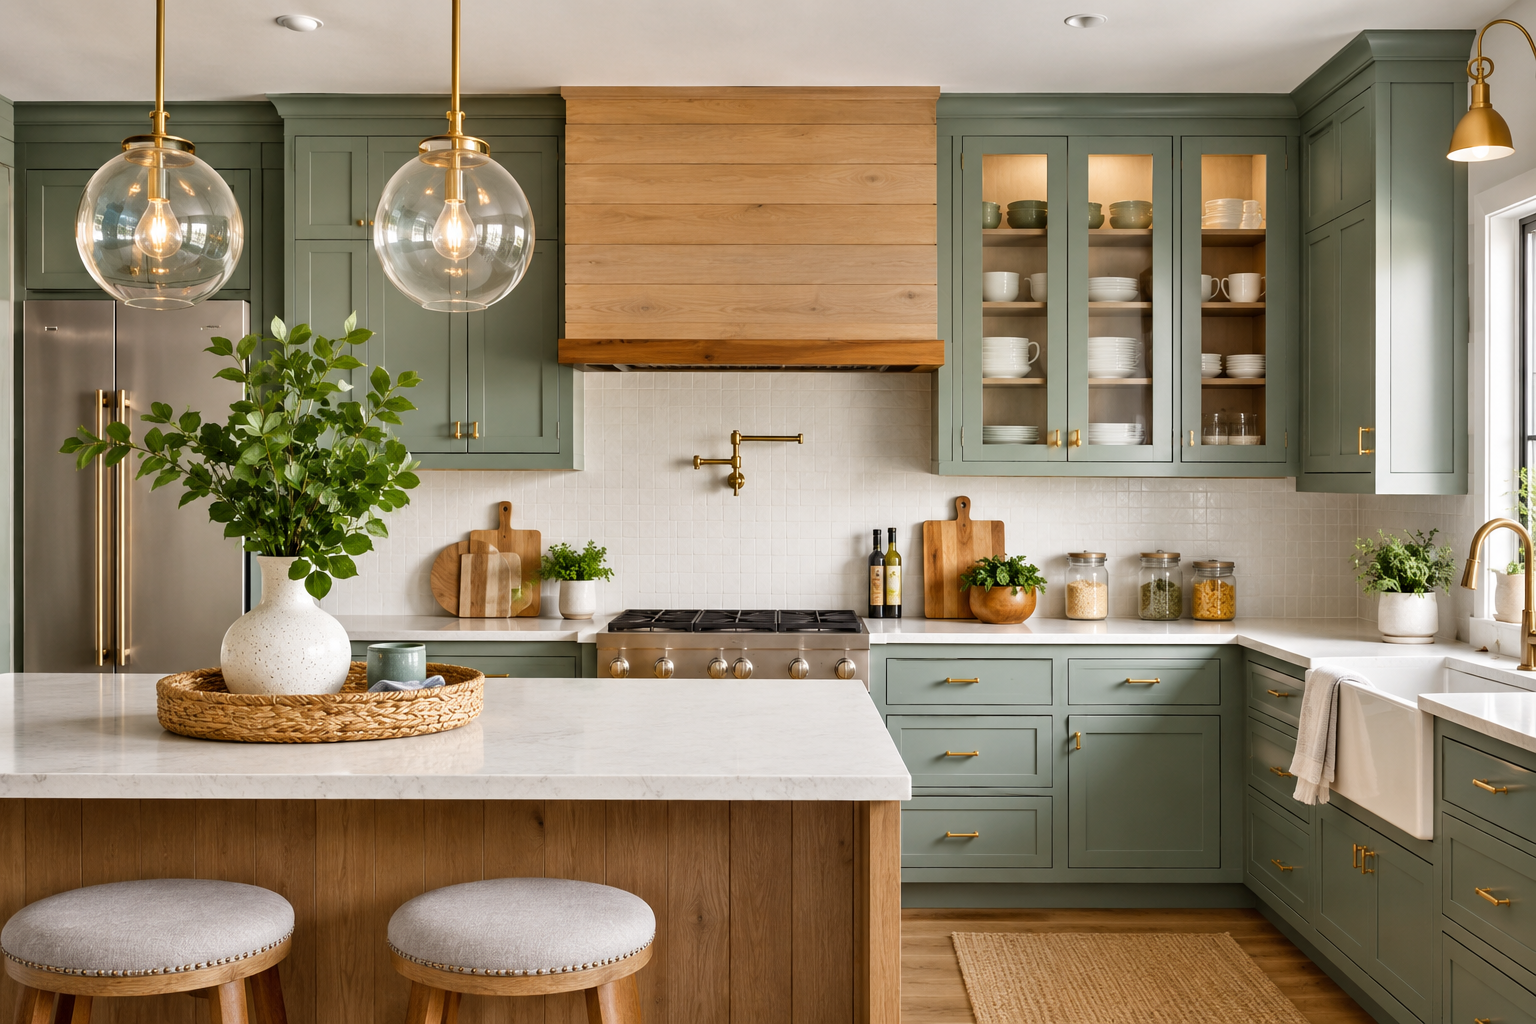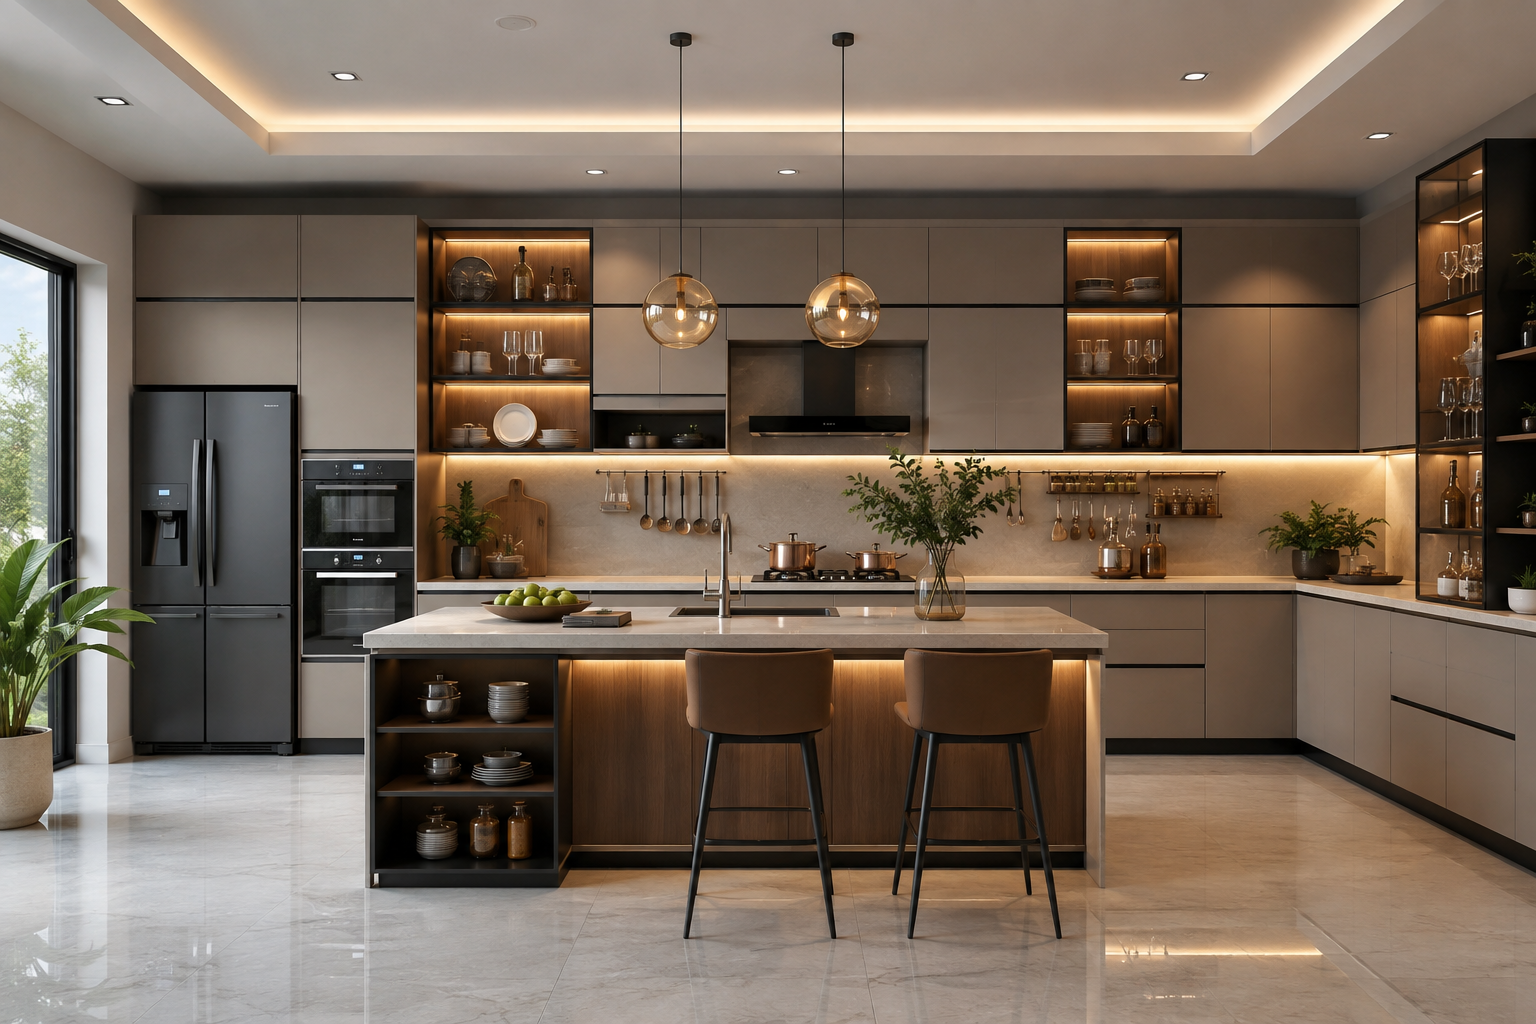
The modular kitchen design is one of the most favored design styles for contemporary residences, as it features style, functionality and convenience. Modular kitchens are different from conventional kitchens because they are constructed of pre-manufactured cabinets, shelves, drawers and storage units that can be designed for various spaces and lifestyles. From the apartment to the villa, the modular kitchen design constitutes a part of the home that can enhance the cooking experience and value addition too.
But picking the ideal Modular Kitchen is no simple task as it isn’t only about choosing beautiful cabinets. Space, storage, layout, material, budget, light and maintenance considerations are all important when choosing a material. The benefits of a well-designed modular kitchen are not just aesthetic, but practical as well; it will make cooking in the kitchen much simpler, more organized, and more efficient.
Why a Modular Kitchen Is the Perfect Choice for Modern Homes?
Modular kitchens are a popular choice for modern homes due to their versatility, convenience, and efficient storage solutions. All cabins and accessories are designed to make the most of the space within the kitchen and to avoid clutter.
The other key benefit is customisation. There is a range of layouts, colours, finishes, countertops and accessories that can be selected to suit the tastes of the homeowner. In other words, there’s a modular kitchen design that suits your home, whether you’re into contemporary, minimalist, traditional or luxury design.
Also, modular kitchens can be easily maintained and repaired as the kitchens can be broken into modules for easy replacement of individual units without major renovations to the kitchen.
Understand Your Kitchen Space Before Choosing a Design
The first step in choosing the perfect modular kitchen is to check the space you have at hand. Take measurements of all the kitchen elements, such as walls, windows, doors, electrical and plumbing elements.
For smaller houses efficient space planning is essential. Vertical space, pull out and corner organizers are the perfect solutions for compact kitchens.
Larger kitchens offer more room, can house islands, breakfast counters, bigger storage spaces, and higher-end appliances without overwhelming the area.
Measuring your kitchen can assist the designers make the optimal decisions about kitchen layout.
Choose the Perfect Modular Kitchen Layout
The layout of the kitchen will influence how efficient cooking and movement is.
L-Shaped Kitchen: An L-shaped kitchen is perfect for smaller and medium sized residences. Offers a large work area with a spacious open kitchen.
U-Shaped Kitchen: This set has the most counter space and storage. Great for families with many or those who cook often.
Straight Kitchen: In studio apartments and little houses, a straight modular kitchen is an ideal choice when space is restricted.
Parallel Kitchen: This is sometimes called a “galley kitchen” because it’s designed with two parallel counter tops that allow for a separate area to cook and prepare meals.
Island Kitchen: A kitchen island can be used in homes with a big kitchen to provide more work, seating and storage space as well as a luxurious feel.
The layout will depend on how you cook, the amount of space you have and family size.
Focus on Storage Solutions
Smart storage is one of the greatest advantages of modular kitchens.
Some of the other attributes of modern modular kitchens include deep drawers, pull out pantry units, corner carousel systems, tall cabinets, spice organisers, bottle pull outs, cutlery trays, overhead cabinets, and hidden storage compartments.
You can streamline the kitchen by eliminating unnecessary cabinets, and select storage solutions that best fit your needs. Well organized eliminates clutter and improves the pleasure of cooking.
Choose Durable Materials
Kitchen cabinets are constantly being subjected to heat, moisture, grease, and other wear and tear. So, it’s crucial to choose durable materials.
Popular cabinet materials include plywood, MDF, HDF, particle board and stainless steel. Plywood is still a popular choice and is very durable and water resistant.
Granite, quartz, solid surface, and marble are popular choices for countertops. Quartz countertops are becoming a more popular choice due to their strength, stain resistance and ease of maintenance.
High quality materials make your modular kitchen last longer and help cut down on future repair expenses.
Choose Colors that Complement Your Interior Design
Colour is one of the key elements in making a beautiful kitchen.
Whites, creams, beiges and light grey are used to make smaller kitchens look more spacious and light. Charcoal, navy blue, forest green or matte black are rich colors that work well on larger spaces for a sophisticated and luxurious feel.
Many homeowners opt to mix neutral shades with wood finishes to produce a warm and classic feel.
It also requires the cabinet finish. Glossy finishes reflect light and give a modern look, while matte finishes will be less prone to fingerprints.
Invest in Good Lighting
The lighting in a modular kitchen can make a significant difference in its overall aesthetics and usability.
Use of natural sunlight is encouraged whenever possible. Other tips include installing layered lighting with ceiling lights, task lighting under cabinets and decorative pendant lighting above islands or dining counters.
Cooking under good light will be easier to see and make the environment more pleasant.
Energy efficient LED lights can be used, as they use less electricity and last longer than traditional lights.
Select Appliances that Match Your Design
Modern Modular Kitchens are based on the built-in appliances.
In-built ovens, chimneys, microwave, dishwasher, refrigerator and induction cooktop provide clean and seamless look.
You need to know what kind of appliances you will be putting into the kitchen before you finalize the kitchen design. This will guarantee the correct size of the cabinet, electrical planning and ventilation.
Integrated appliances will also save space and give a streamlined and tidy appearance.
Make a Realistic Budget
When designing a modular kitchen, one of the most critical tasks will be budget planning.
While cabinet costs are significant, don’t forget countertops, hardware, appliances, lighting, plumbing, installation, accessories and maintenance costs.
Sometimes, it is better to invest in high quality materials and reputed manufacturers than in the cheapest options as they are likely to last longer.
A well planned budget can prevent its installation from going out of pocket.
Do not Neglect Ventilation and Maintenance
A properly vented kitchen stays fresh and will not cause grease to build up.
A strong chimney or exhaust fan sucks out smoking, cooking odours and excess moisture. Good ventilation also helps to prevent damage to cabinets and walls over time.
When choosing finishes and materials, it also needs to be kept in mind for maintenance. Laminates that won’t scratch; waterproof cabinets; stain-resistant counter tops all minimize cleaning time and help prolong the life of the kitchen.
Opting for smooth, easy surfaces is a cost and time saver in the long run.
Conclusion
When deciding on the right modular kitchen design for your home, you will need to consider the style, functionality, storage, and budget. Whether it’s choosing the right layout, selecting durable materials, or making savvy storage, lighting, ventilation and integrated appliance decisions, it’s all part of the process of making your kitchen beautiful and functional.
The thoughtful design of a modular kitchen does more than just showcase your home; it can make cooking more comfortable and efficient. With the right materials and planning, you can create a modern kitchen that will meet your family’s needs for years to come, while also adding value to your home.
Frequently Asked Questions
1. What is a modular kitchen design?
A modular kitchen is a contemporary kitchen that’s built out of pre-made cabinets and storage systems that are designed around design preferences and the amount of space you have.
2. Which modular kitchen layout is best?
It will depend on the space you have and the best layout is that one. L-shaped kitchens work great in the smaller homes, U-shaped kitchens are great for maximum storage, and an island kitchen is ideal in larger spaces.
3. What is the best material to use for modular kitchen cabinets?
Plywood is considered one of the best materials because it is extremely durable, good moisture resistance and long lasting.
4. How much does a modular kitchen cost?
Prices range based on kitchen size, materials, finishes, hardware, appliances and customization.
5. What is the life span of a modular kitchen?
A well-designed, well-built modular kitchen, kept and cared for, can last for 15-25 years or more.