Single-floor house designs are growing more and more popular among homeowners who wish to enjoy a comfortable, elegant and useful house space. These homes offer contemporary designs with practical layouts for small families, couples, elderly and the homeowners who want to build their dream home. By using careful design, one-story home can look great, be functional and be a pleasant place to live.
Modern single-floor house designs are characterized by their simplicity, abundance of natural light, ventilation, and efficient use of space. The perfect design is what can help you in having a balance between aesthetics and functionality, whether you prefer a compact home on a small plot or a spacious house with a garden.
1. Choose a Modern and Minimalist House Design
One of the most popular types of homes with a single-floor design is minimalist. The style is one that focuses on the simplicity of lines, shapes and spaces. Minimalist designs rely on quality materials and functional elements, rather than using too much decoration.
A single floor house can have a modern look with flat roofs, geometric shapes, neutral colors and big windows. Whites, beiges, grays and natural tones help the exterior to appear relaxed and refined.
Wooden finishes, stone or decorative panels can also be used to add interest without cluttering the design, allowing the homeowner to add their own personal touch.
2. Maximize space utilization
If the house is to be designed with one floor, efficient space planning is a key factor especially if the plot is small or medium sized. Even the most compact of homes can feel roomy and comfortable with a good layout.
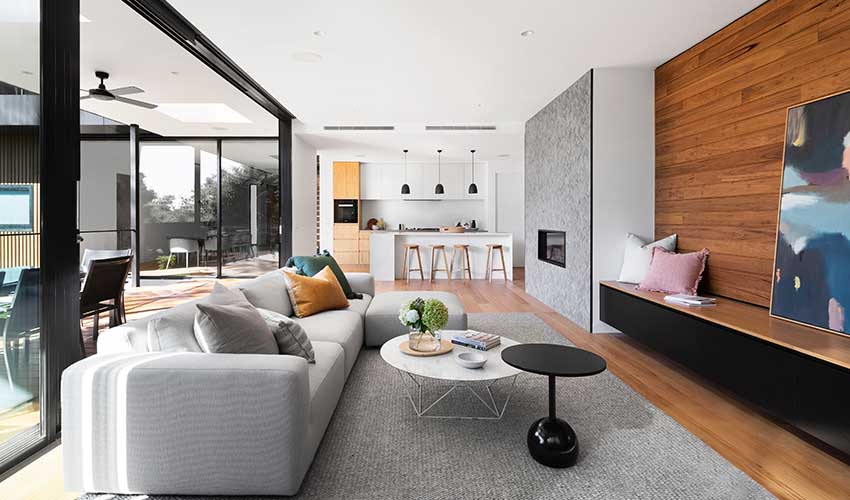
Open floor plan is an ideal choice for contemporary residences. The living, dining and kitchen are designed to be integrated, giving a sense of freedom and better flow of movement.
Here are some space-saving suggestions:
- Utilize an open plan living room/dining space.
- Furniture, furniture, furniture – to save space, install built-in wardrobes.
- Look for multifunctional furniture in smaller spaces.
- Install wall mounted shelving for storage.
- Don’t block unnecessary corridors and corners.
- When determining furniture placement, do this prior to the dimensions of the room being finished.
- These concepts can help to build a practical home without compromising on comfort or style.
3. Create an Attractive Front Elevation
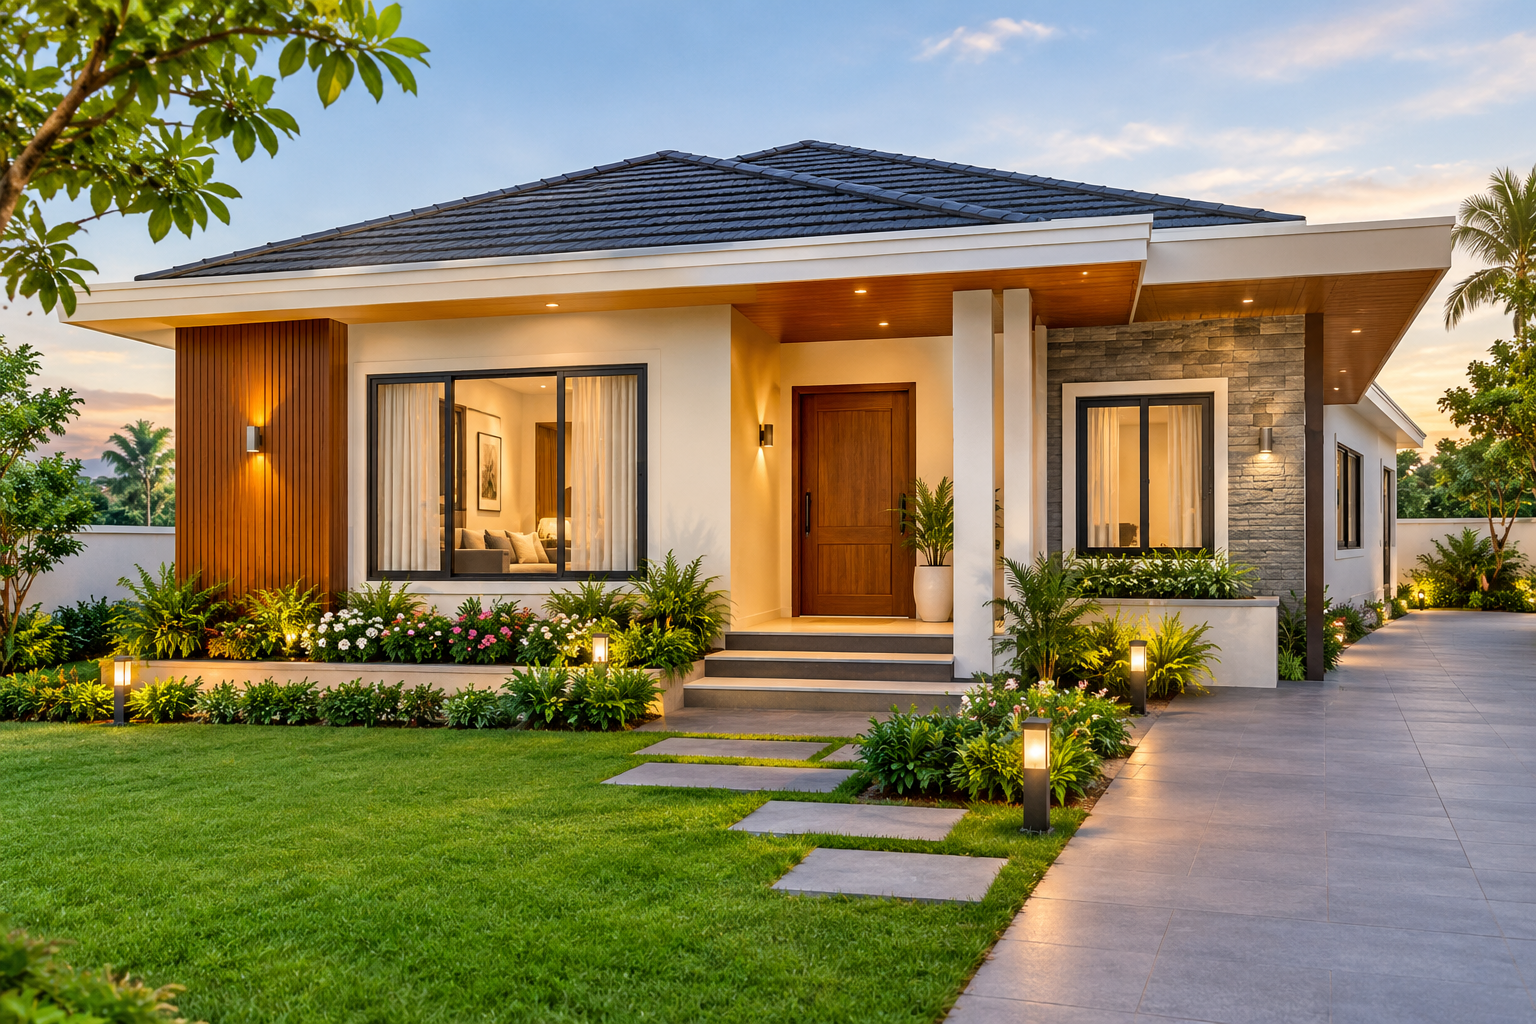
One of the most prominent features of a single floor house is its front elevation. It makes a first impression and it is a reflection on the homeowner’s style. Even a small home can appear to be elegant if the facade is well designed.
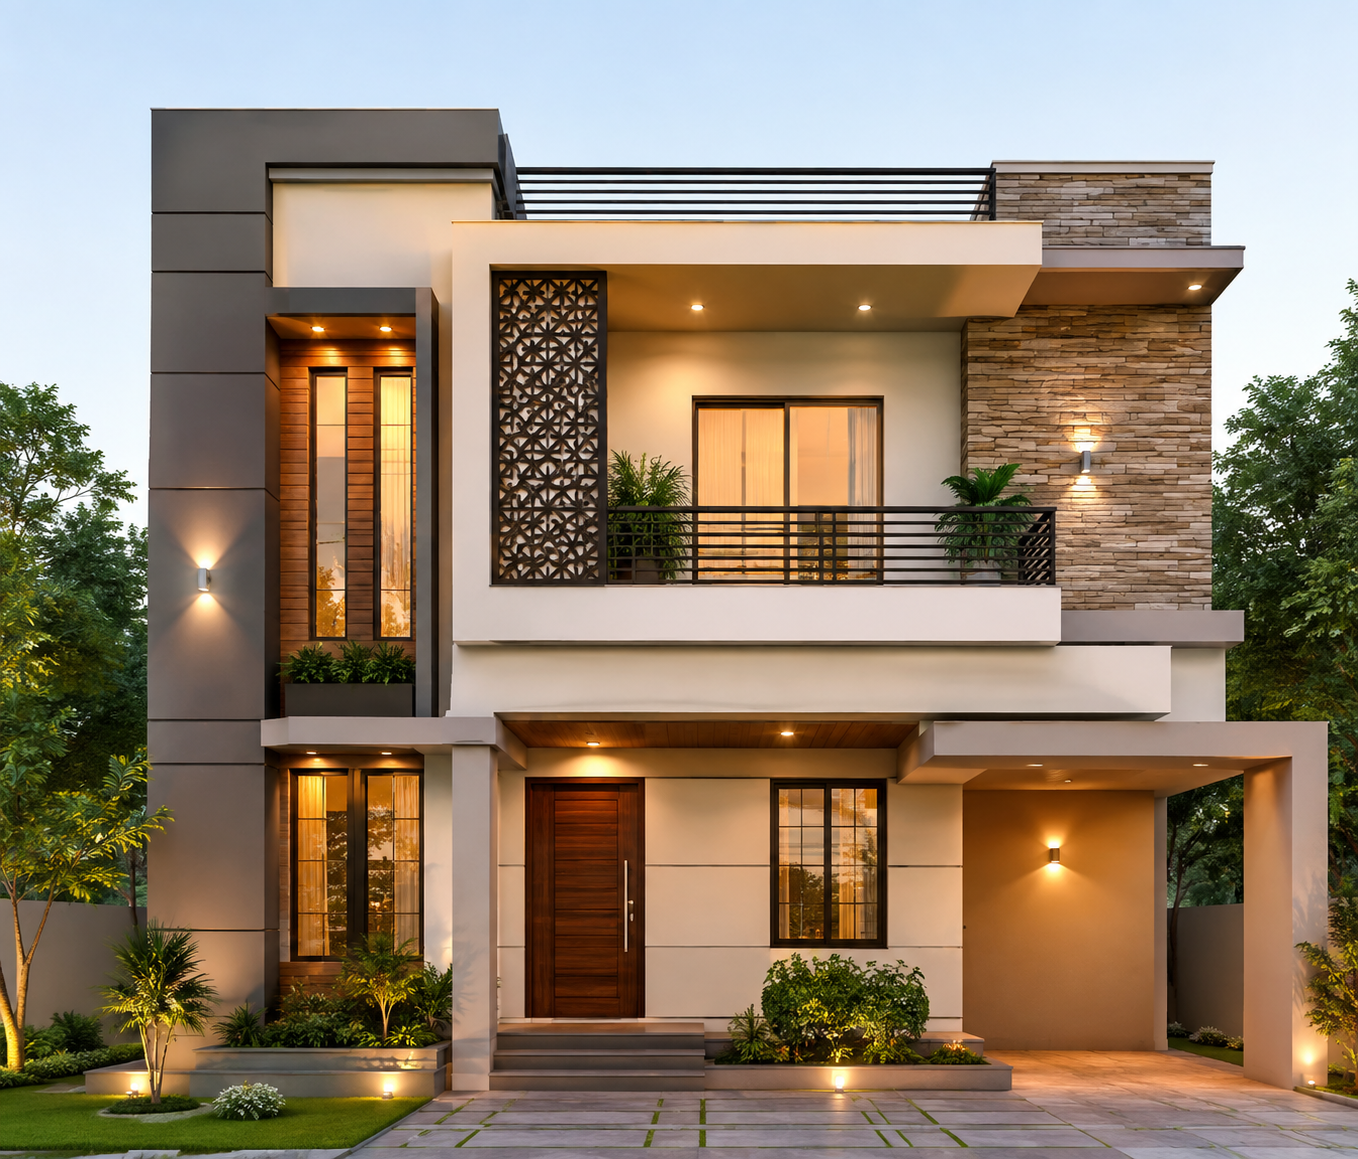
The front elevation designs in modern times are often done with simple geometric designs, with contrasting colors, with decorative lighting, and a variety of materials. The exterior can also be improved with a covered entrance, a fashionable main entrance and a well-designed window.
The following are popular features on front elevations:
- Contemporary flat-roof designs.
- Stone or textured exterior walls.
- Wooden-finish entrance panels.
- Big, up-to-date-looking windows.
- Decorative outdoor lighting.
- Landscaped areas at entrance.
The size of the plot and the overall architecture of the house should be taken into consideration when designing the best plot. Exterior materials should also be designed to withstand the elements and should be durable.
4. Ensure good natural light and ventilation
The use of natural lighting and adequate ventilation can greatly enhance the comfort in a single floor house. Placing the windows in the appropriate positions to allow the sunlight into the rooms reduces the need for artificial lighting during the day.
Cross-ventilation is especially important in warmer climates as it enables air to flow through the house. Depending upon the adjacent building and the wind environments, it may be advisable to have windows at suitable opposite walls to augment the air movement.
Interior spaces can also be lightened with skylights, ventilated courtyards and glass doors. But, privacy, heat gain, glare and local weather conditions should be taken into account in the design.
In hot climates, shading the exterior, insulating the roof, using reflectivity roofing and adequate sizing windows can keep temperatures in home more controlled. The features can provide year-round energy efficiency and comfort.
5. Create a Functional Bedroom Layout
Bedrooms should be private, comfortable and have sufficient room for daily activities. The number of bedrooms and their size will depend on the family’s needs, the plot size, and their budget.
Depending on the size of the family and their needs, a two-bedroom single level home could work for a small family, or the three-bedroom configuration might be ideal for larger families or visitors.
If you’re designing bedrooms, take into account these factors:
- When possible, arrange bedrooms at a distance from noisy living areas.
- Give adequate room for sleeping beds, clothing and movement.
- Provide for windows to allow natural light and air to enter the structure.
- Locate bathrooms in a convenient but non-obtrusive location.
- If extra space is available, think about having a bathroom attached to the master bedroom.
You can also use a flexible bedroom as an office, study space or guest bedroom as needed.
6. Pick a functional kitchen design
One of the most used rooms in a house is the kitchen. A modern house with a single level should have a kitchen that enables easy cooking, cleaning and storage.
Depending on the space available, L-shaped, U-shaped and parallel kitchen layouts can be effective. Best layout provides easy access to the sink, cooking space and refrigerator, and good walkways.
Modular cabinets, easy to clean countertops, adequate storage and task lighting are all useful kitchen design features. Good ventilation is also beneficial to remove heat, smoke and cooking fumes.
An open kitchen can make a room feel larger and foster family connection. But a semi-open or closed kitchen might be better for families who don’t want the aroma and sound of the kitchen to contaminate the living room.
7. Enhance the appearance of a facade
Any outdoor space will enhance a one-story home. A front garden, side courtyard, covered veranda or small backyard offers a place to relax in the outdoors.
Those who are short on land can implement vertical gardens, small seating spaces, and planters to add some greenery to their space without taking up too much ground.
Covered porches can also help to shade the entry area and courtyards can introduce natural light into the interior. If you have a larger plot, a landscaped garden or outdoor dining area can add to the living space.
Take the following into account: Drainage, maintenance, water availability, privacy and climate.
8. Use durable and cost-effective materials
Selecting the right building materials is a crucial aspect of building a lasting house. Industrial engineering and the use of the right materials can help to increase durability, minimize maintenance, and facilitate energy efficiency.
Frequently used are reinforced concrete in structures, high-quality bricks or blocks in walls, exterior finishes that resist weather and floor finishes that last for a long time. The final choice should be based on availability, construction techniques, climate and professional advice.
There are a few practical tips:
- Don’t only choose the products that cost the least; compare the quality of the materials.
- Apply waterproofing in kitchens and bathrooms.
- Insulate roof and walls as needed.
- Choose flooring which is easy to maintain and clean.
- Select exterior paint that will perform in the climate.
- Carefully plan electrical and plumbing installations to minimize later changes in the building.
Cooperation with professionals can assist homeowners to select the right materials while keeping unnecessary construction costs.
9. Budget Plan Before Building It
The key to a successful single floor house design is that it has to be suitable for the family’s requirements and budget. It’s helpful to have a realistic budget in place and to avoid delays and unforeseen costs before construction starts.
The overall cost will be based on plot conditions, built-up area, quality of the materials, labour rates, structural needs, finishing options and local regulations. Hence, the availability of location-specific estimates is useful rather than using a generic construction rate.
The following steps would be a good method of planning a budget:
- Estimating construction cost for a proposed area.
- Reserving funds for electrical, plumbing and finishing.
- Includes costs for professional services and approvals.
- Having an emergency savings account for emergencies.
- Keeping decorative items out of the mix in favor of structural and safety upgrades.
It’s also important to consider the cost of maintenance in the home in the future. Some long term costs can be saved by investing in the right construction quality and efficiency in design.
10. Add Smart and Energy-Efficient features
Technology and energy-efficient design can help modern single-floor homes. When the home is equipped with smart devices, such as lighting, security cameras, automated locks and programmable controls, the benefits are heightened in terms of convenience.
Energy-efficient lighting, energy-efficient appliances and solar panels, and good insulation can also cut electricity costs. They have advantages based on the design of the house, the region energy expenses, the environment and the quality of their installation.
Other water conservation measures, such as water-efficient fixtures, rainwater harvesting systems, and good drainage, can help with responsible use of water where practical and permitted.
The best way to do this is to incorporate these features in the planning process. Early attention can minimize some costly changes later in the installation.
Conclusion
The most successful single floor house design ideas for modern homes are those that have a beautiful design, they are functional, have a lot of natural light, they have a lot of ventilation, and they use space efficiently. Whether it’s simple front facades and spacious living rooms or an efficient kitchen and a cosy bedroom, every move should be dictated by the homeowner’s lifestyle and priorities.
The home can be comfortable and keep up well over the years through careful budgeting, durable materials and energy efficient elements. Householders should seek advice from professional architects and structural engineers to design a scheme that will meet the local building code and site conditions, before construction is begun.
With some planning and the proper design strategies, one-story houses can be designed to be lovely, useful and hospitable for many years.